
Designing a comfortable home often means balancing openness with privacy. While open floor plans create an airy atmosphere, they can make it difficult to establish separate areas for working, relaxing, or spending time with family. Traditional walls solve this problem, but they may block natural light and make smaller interiors feel restrictive.
Custom glass room dividers offer another approach. Designed around the dimensions and requirements of a particular space, they help homeowners create functional zones while maintaining a connected interior. With the right configuration, glass partitions can become both a practical feature and an important part of the home’s design.
Why Customization Matters in Interior Design
Every home has a different layout, and standard partition sizes do not always suit the available space. Unusual ceiling heights, wide openings, narrow passages, and awkward corners can make ready-made solutions difficult to install.
Custom dividers allow homeowners to plan around these architectural details. Panel dimensions, frame finishes, glass styles, and opening configurations can be selected to complement the existing interior.
Planning the system around the room helps avoid unnecessary visual clutter and makes better use of the available area.
Choose Glass That Matches Your Privacy Needs
Glass selection influences how a divider looks and functions. Different finishes offer different levels of transparency, making it possible to tailor the design to the purpose of each room.
Clear glass works well when maintaining sightlines and sharing natural light are priorities. It can separate a study from a living room without making the workspace feel disconnected.
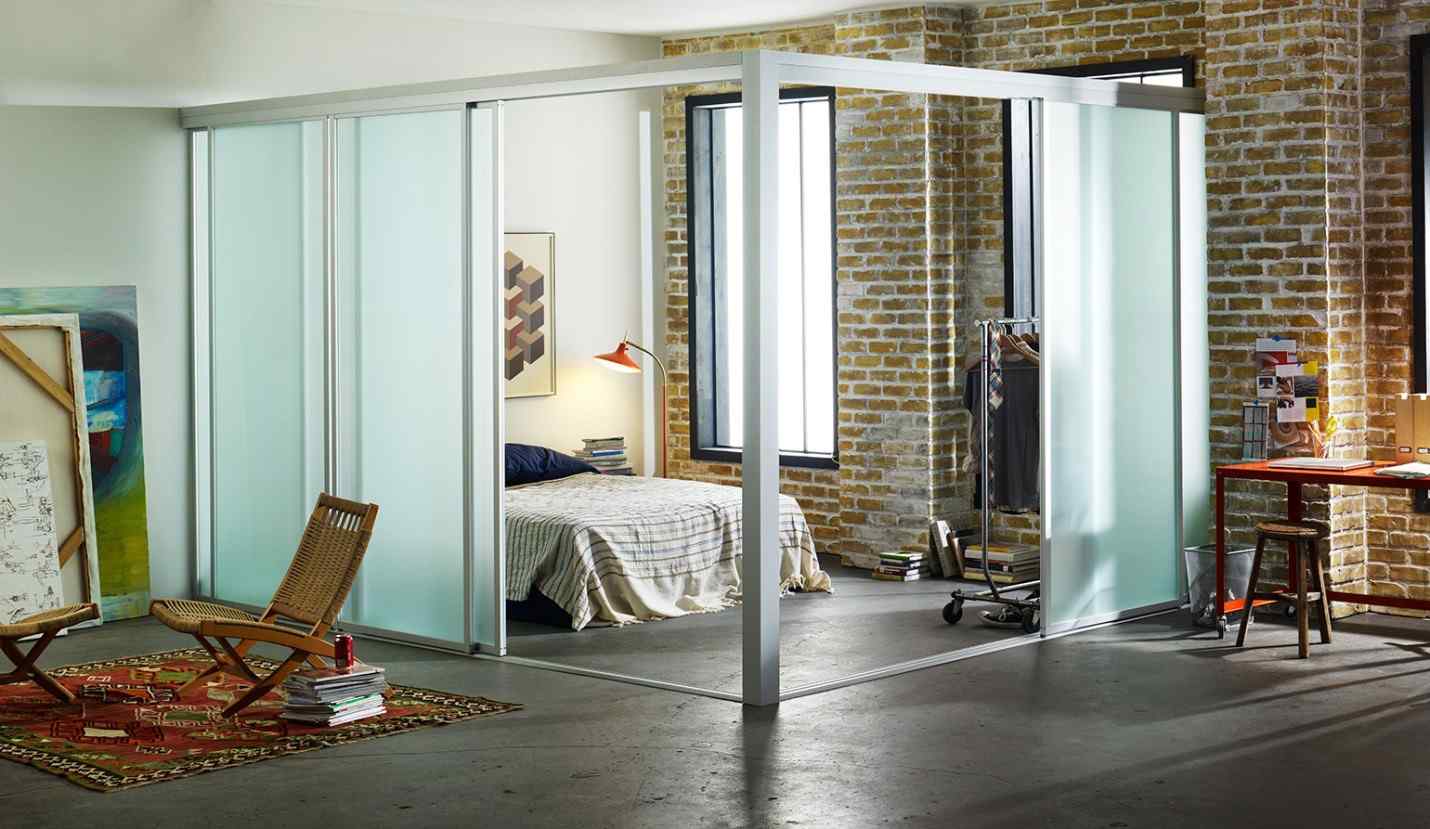
Frosted glass provides greater visual privacy while allowing light to pass through. It can be suitable for bedrooms, dressing areas, and home offices where some discretion is desirable.
Tinted or decorative glass introduces a distinctive visual element and can complement contemporary interiors. Mirrored options may also suit selected spaces where appearance and visual depth are important.
Homeowners should consider how the divider will look in different lighting conditions and whether people on either side need visual privacy. Glass partitions alone may not provide complete acoustic privacy, so additional measures could be necessary in rooms used for confidential conversations.
Explore Different Frame Styles and Configurations
The frame and panel arrangement can significantly influence the character of a glass divider. Black frames create defined geometric lines that suit industrial and modern interiors, while white or silver finishes may work better with lighter, understated designs.
Frameless or minimally framed systems can offer a more seamless appearance where the opening and installation conditions permit them. Decorative grid patterns can introduce visual structure without relying on solid walls.
Configuration is equally important. Sliding panels allow openings to be adjusted when privacy is needed and moved aside when a more open layout is preferred. Fixed panels can define a boundary without requiring space for moving doors, while combinations of fixed and sliding sections offer additional flexibility.
The best arrangement depends on the opening width, traffic flow, available clearance, and how frequently the space needs to change.
Make Better Use of Smaller Homes
In apartments and compact houses, one room may need to serve several purposes throughout the day. A living area can double as a workspace, while a studio apartment may need a distinct sleeping zone.
Custom glass partitions help organize these spaces without making them feel completely enclosed. A divider between a desk and the main living area can establish a more focused work environment. In a studio, a frosted panel arrangement can create separation around the bed while preserving a brighter overall appearance.
These solutions are particularly useful when building a permanent wall would reduce flexibility or require more extensive renovation.
However, homeowners should plan furniture placement and walking routes before installation. The divider should improve the room’s functionality rather than create a new obstacle.
Consider Safety, Measurements, and Installation
A successful glass partition project begins with accurate measurements and appropriate materials. The opening, floor level, ceiling structure, track placement, and available clearance all affect the final design.
Safety should also guide material selection. Homeowners should confirm the specifications with the manufacturer and ensure that the system meets applicable building and safety requirements.
Professional measurement can help identify potential installation issues before fabrication begins. It is also worth discussing hardware quality, maintenance requirements, and access to replacement components.
Regular cleaning and following the manufacturer’s care instructions can help preserve the appearance of the glass and frame over time.
Conclusion
Homeowners looking for Custom Glass Room Dividers for your Home can explore the options available from KNR Sliding Doors. The company offers made-to-order room divider systems with choices in glass finishes, frame colors, and panel configurations for residential interiors.
Depending on the layout, homeowners can discuss clear, frosted, tinted, or other available glass options, along with sliding and fixed-panel arrangements. Reviewing these choices with the manufacturer can help establish a configuration that suits the room’s dimensions and intended use.
Before proceeding, request details about measurements, installation requirements, lead times, and the specific materials available for your project.



More Stories
Cozy Corners: Fresh Trends Reshaping Home Living in 2024
Cozy Chronicles: Crafting Your Dream Home with a Dash of Creativity
Home Sweet Updates: Your Daily Dose of Cozy, Exciting, and Unexpected Home News